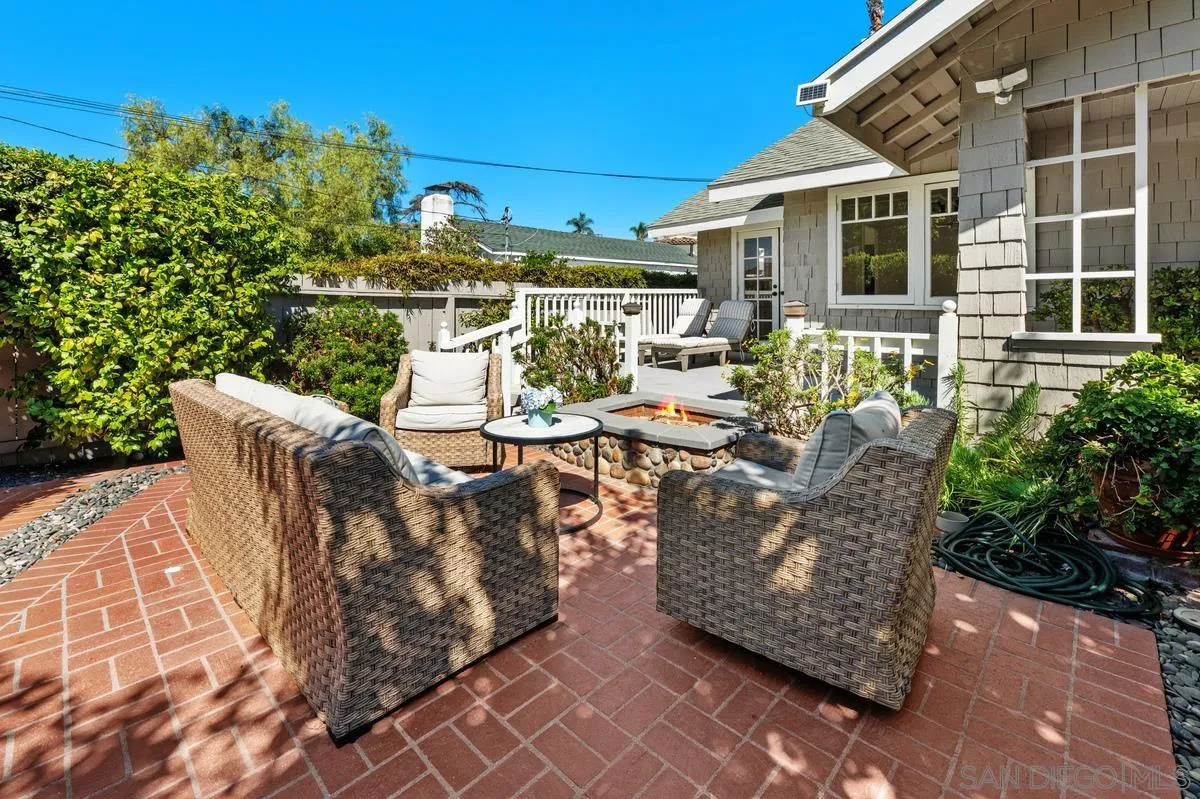
Brick patio with wicker seating and a built-in fire feature beside a gray shingle-style home.
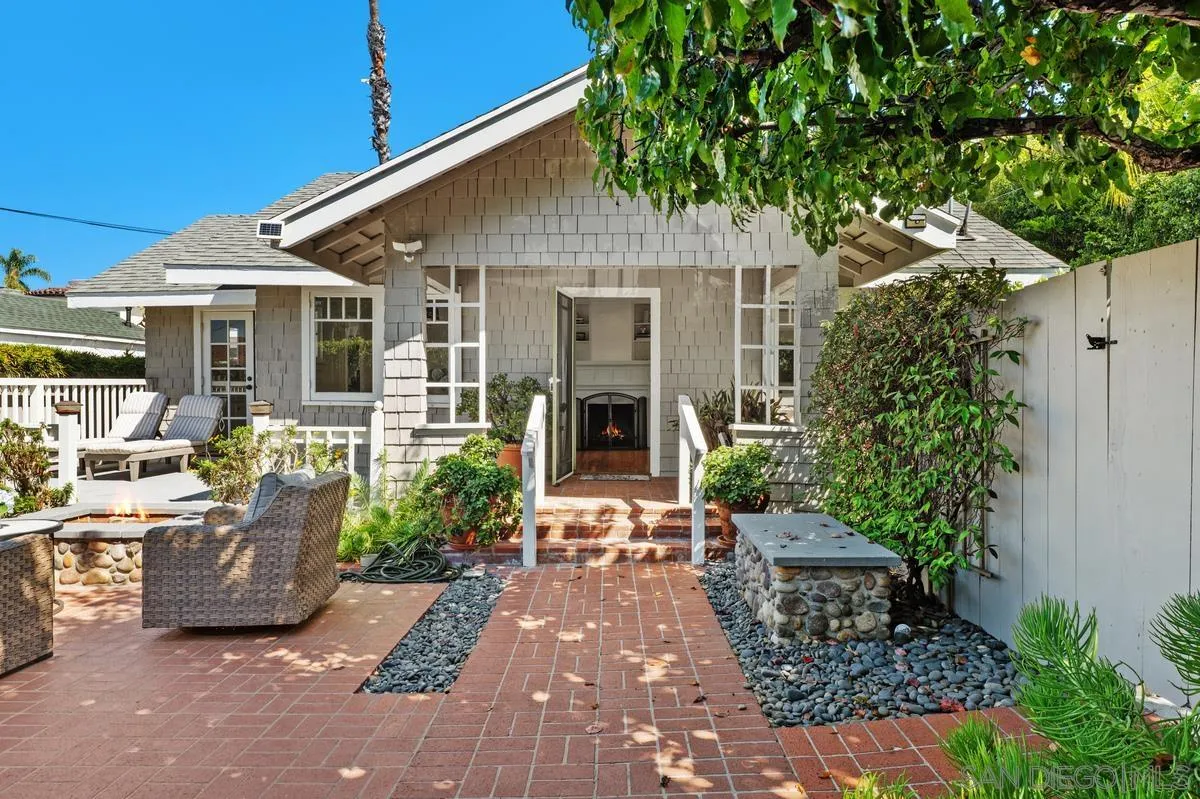
Gray shingle cottage opens onto a brick patio with outdoor seating and a small fire feature.
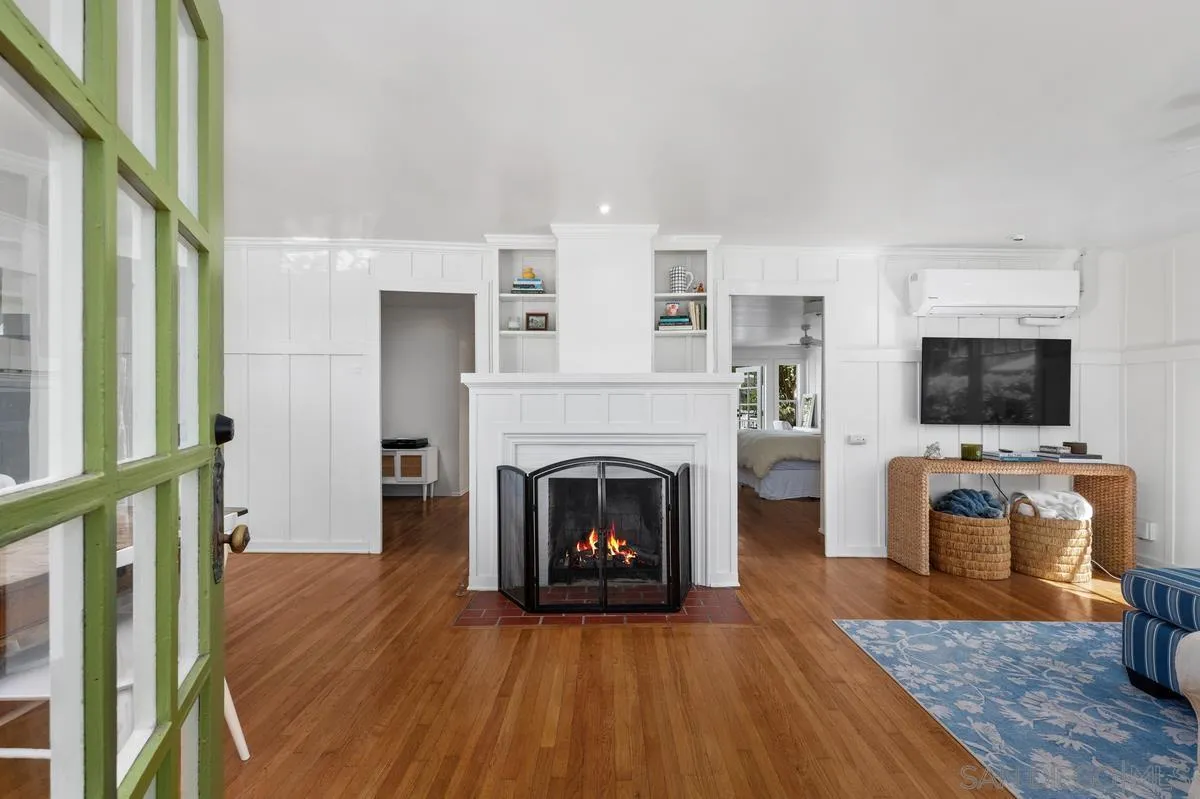
Living room with a white fireplace, hardwood floors, green glass doors, and built-in shelving.
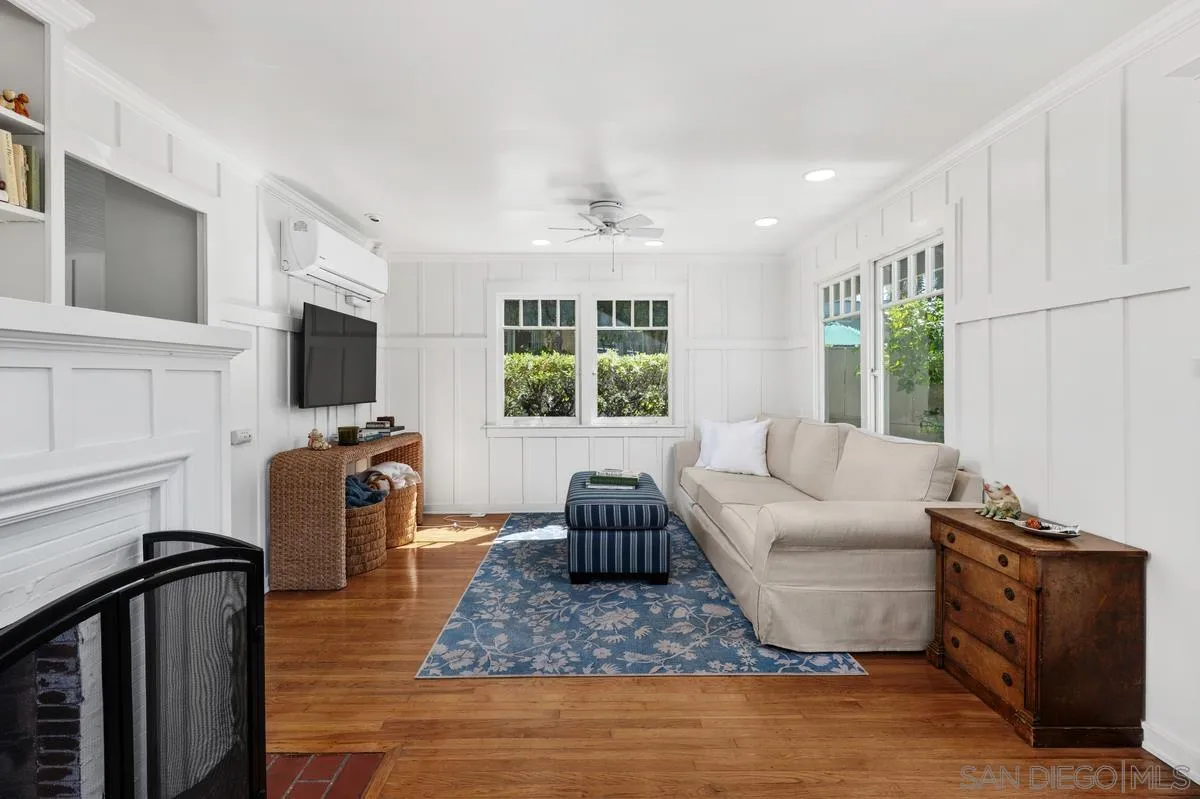
Bright living room with white paneled walls, a fireplace, cream sofa, and blue floral rug.
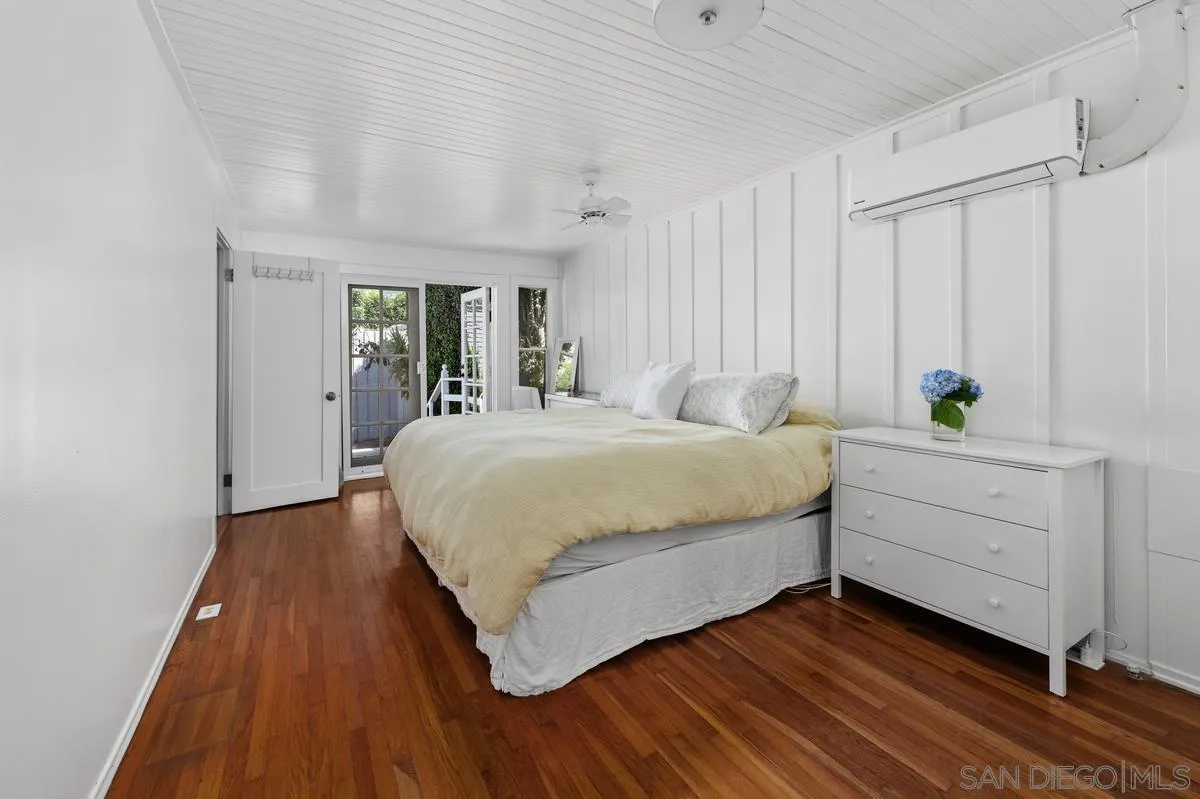
Bedroom with pale bedding, white paneled walls, warm wood floors, and glass doors opening toward greenery.
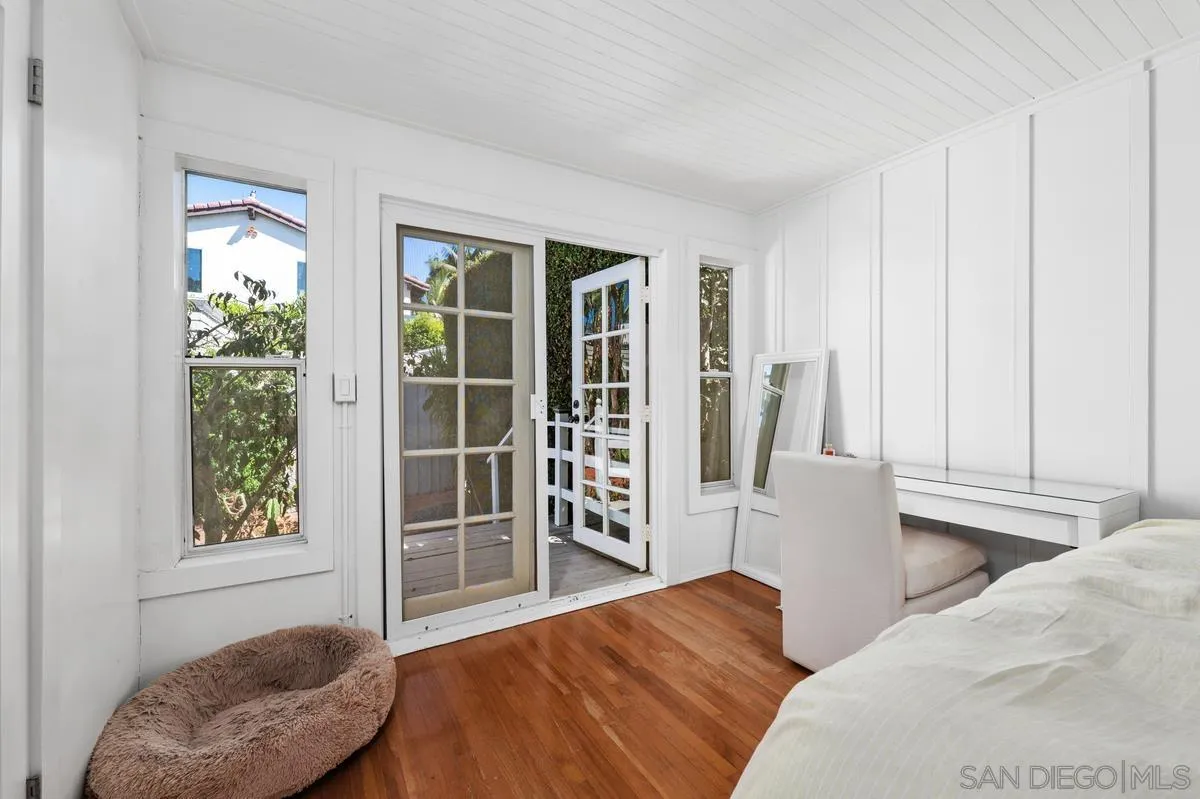
Bright bedroom with a wood floor, built-in desk, and open glass-paned door.
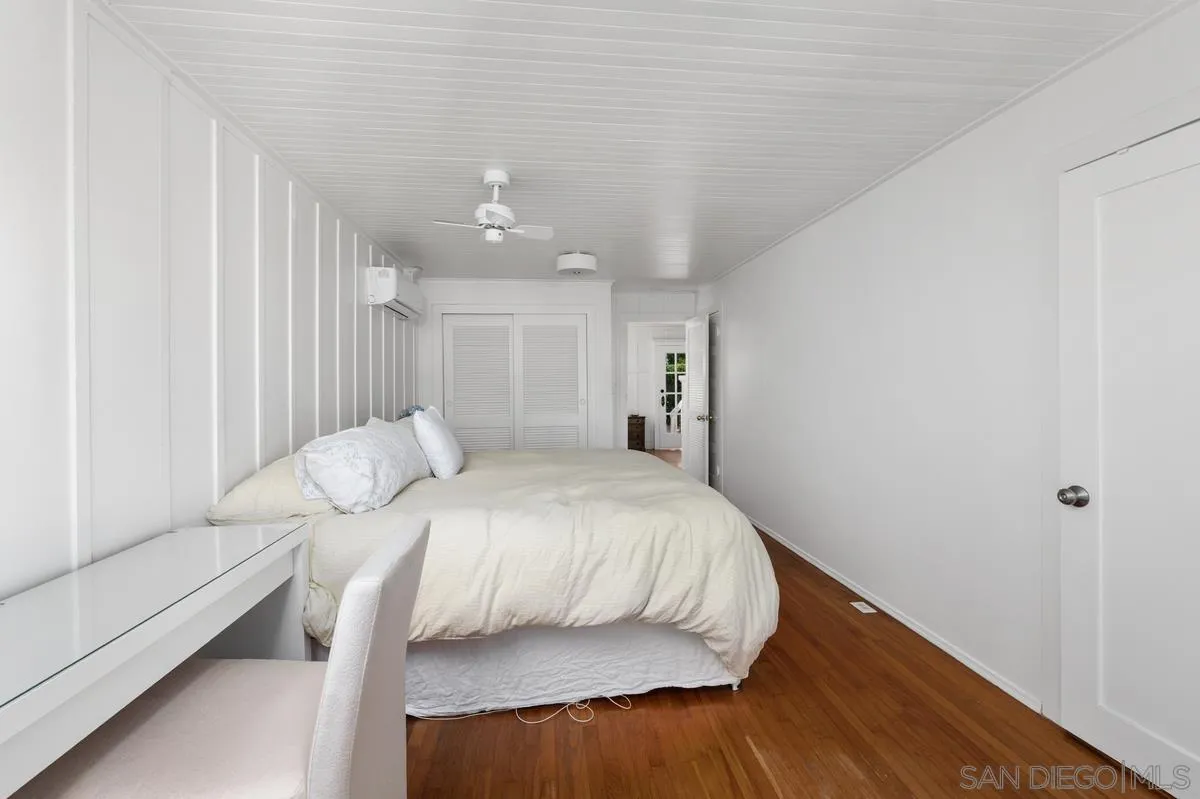
Bedroom with a large white bed, paneled walls, built-in desk, and hardwood floors.
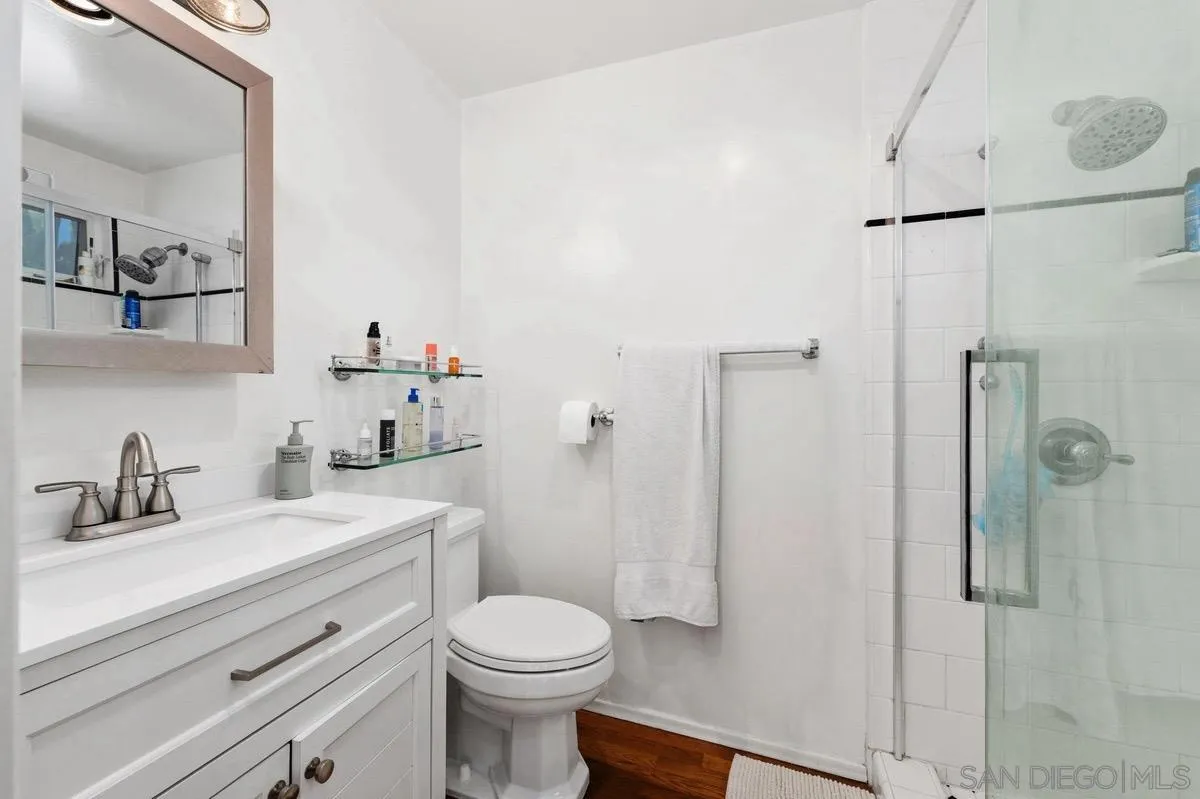
Bright bathroom with a white vanity, dark wood flooring, and a glass-enclosed tiled shower.
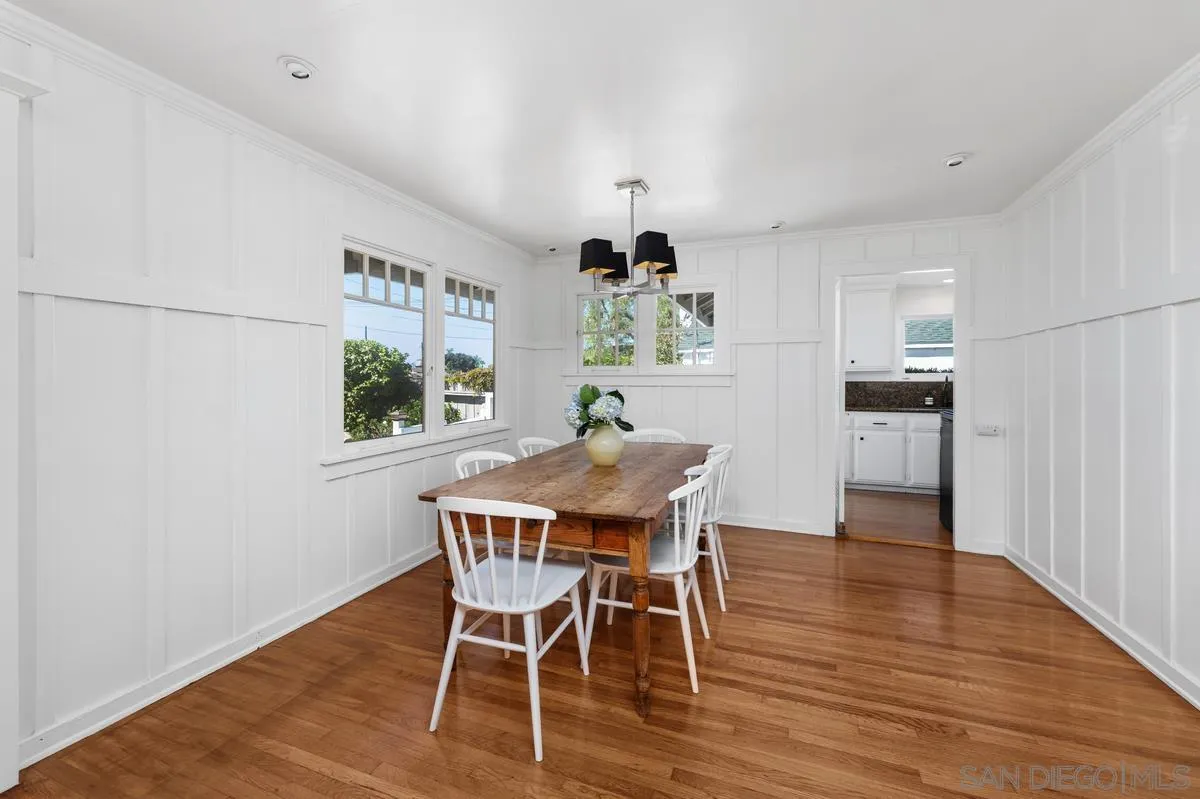
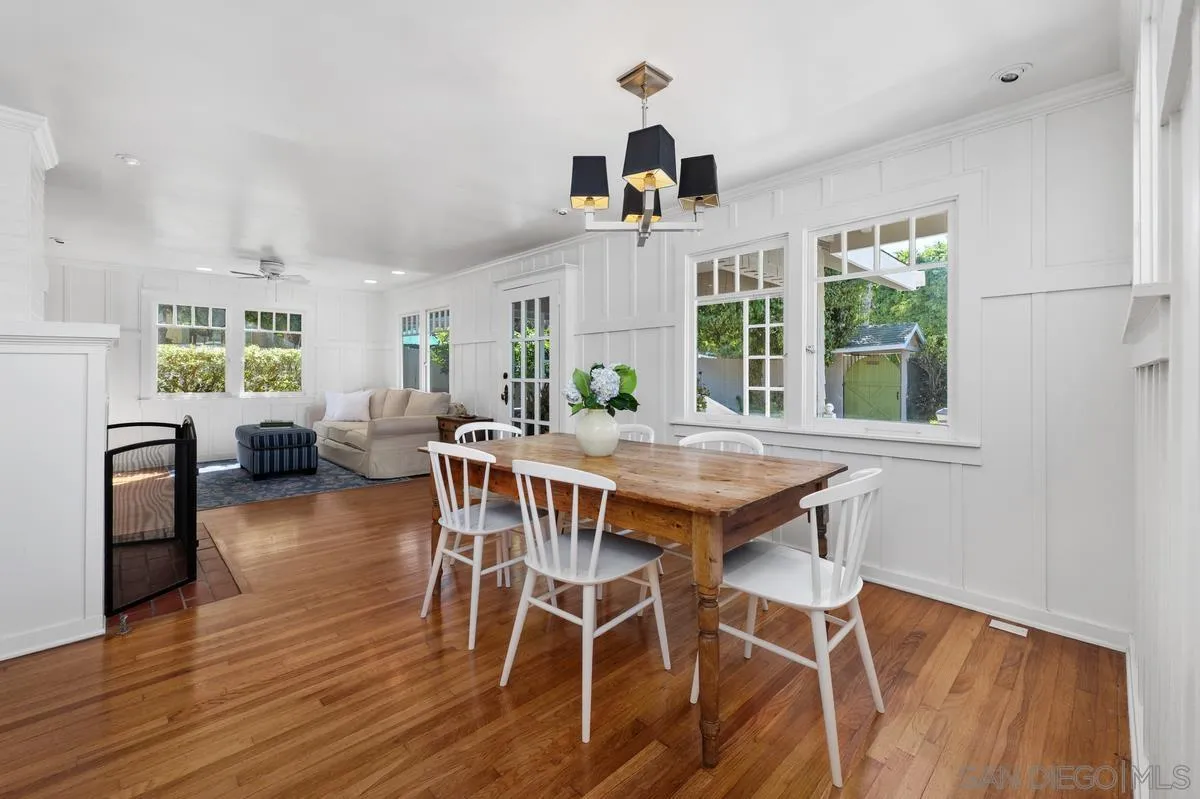
Dining room with a wooden table, white chairs, paneled walls, and hardwood floors.
Dining room with a wooden table, white paneled walls, hardwood floors, and windows overlooking the yard.
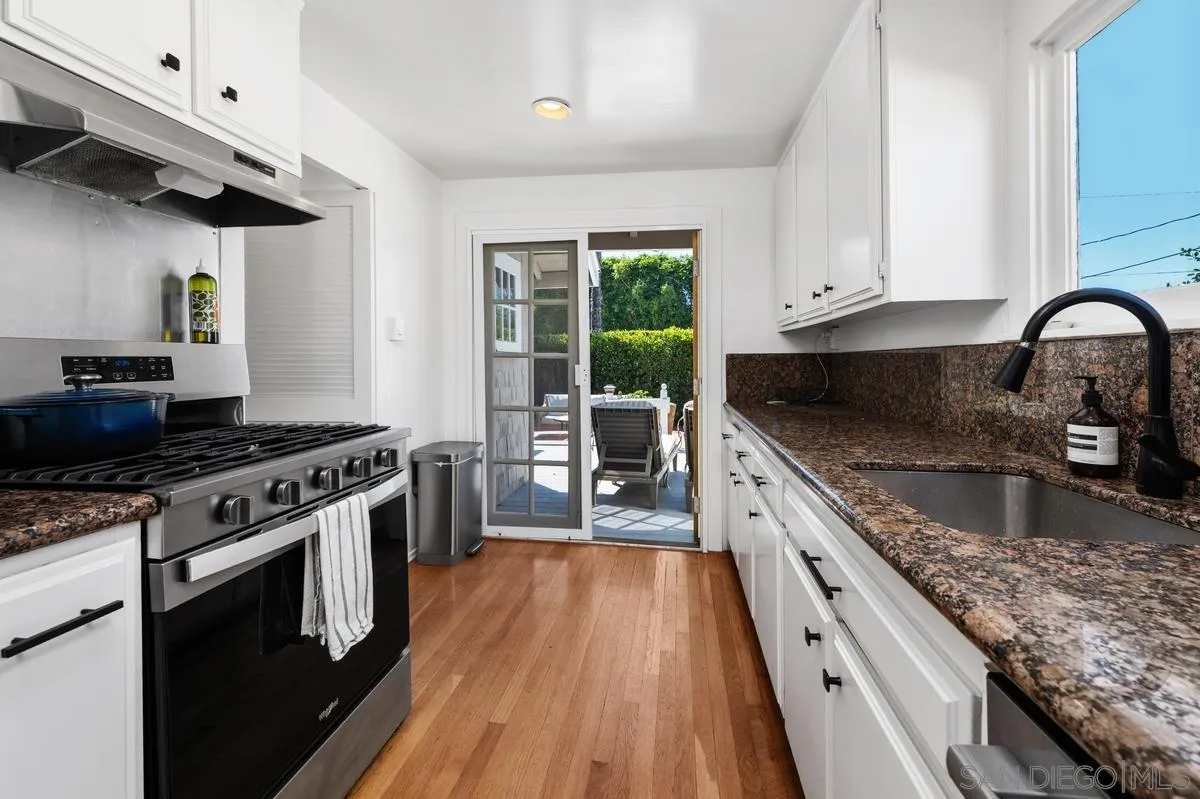
Galley kitchen with white cabinets, granite counters, stainless-steel gas range, and a glass door to the patio.
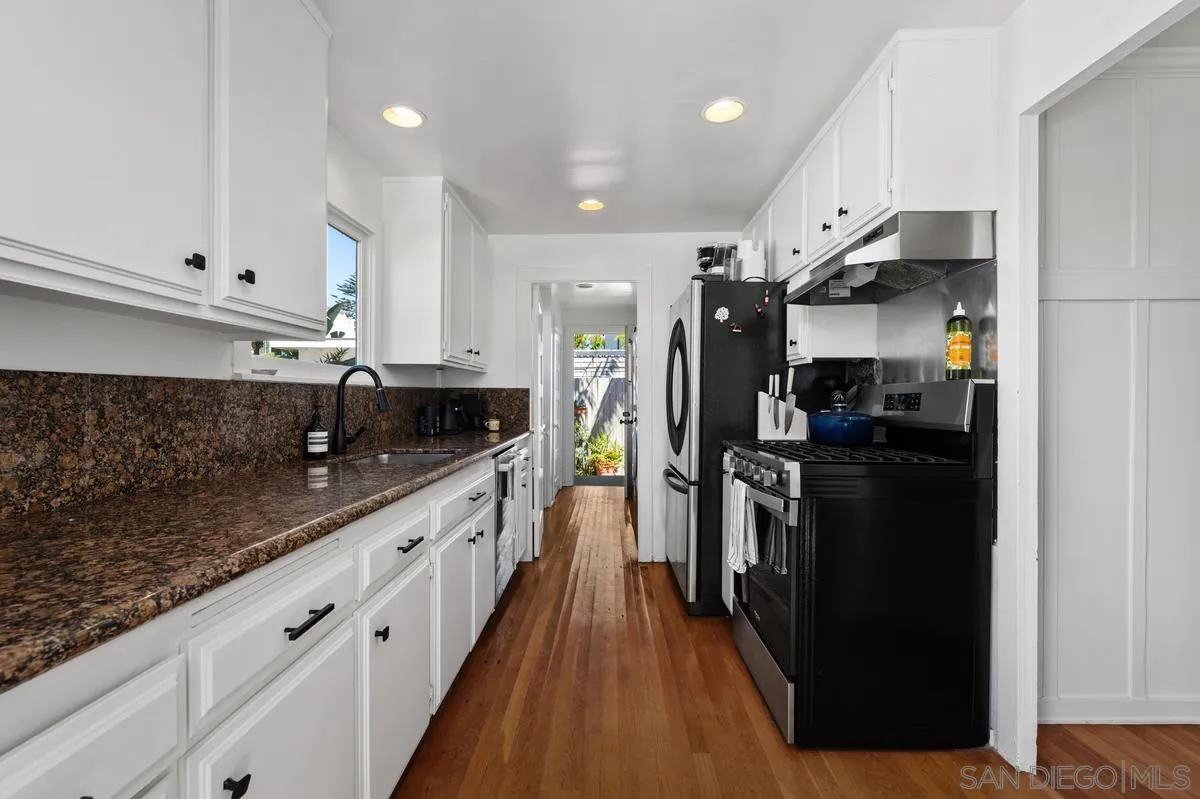
Galley kitchen with dark granite counters, white cabinets, black appliances, and wood floors.
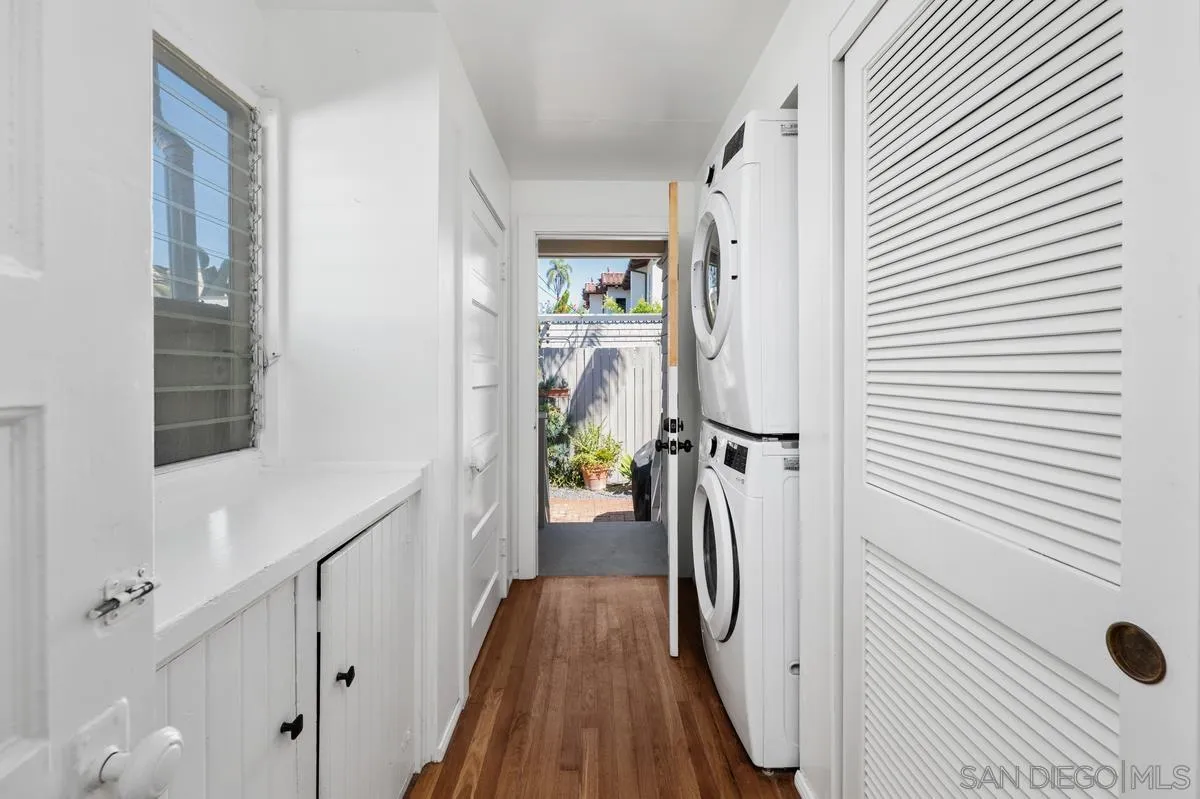
Laundry room with stacked washer and dryer, white counter, and an open doorway to a fenced patio.
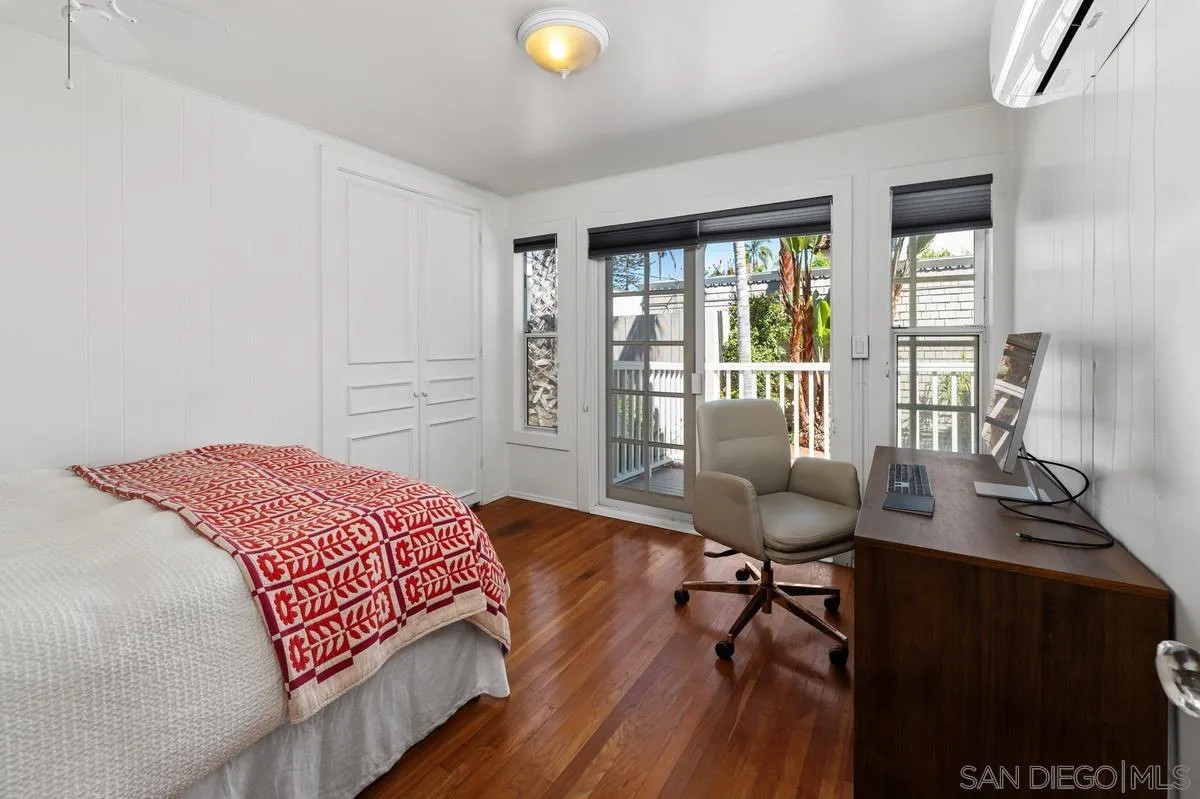
Bedroom with a red patterned quilt, hardwood floors, and a desk beside glass doors.
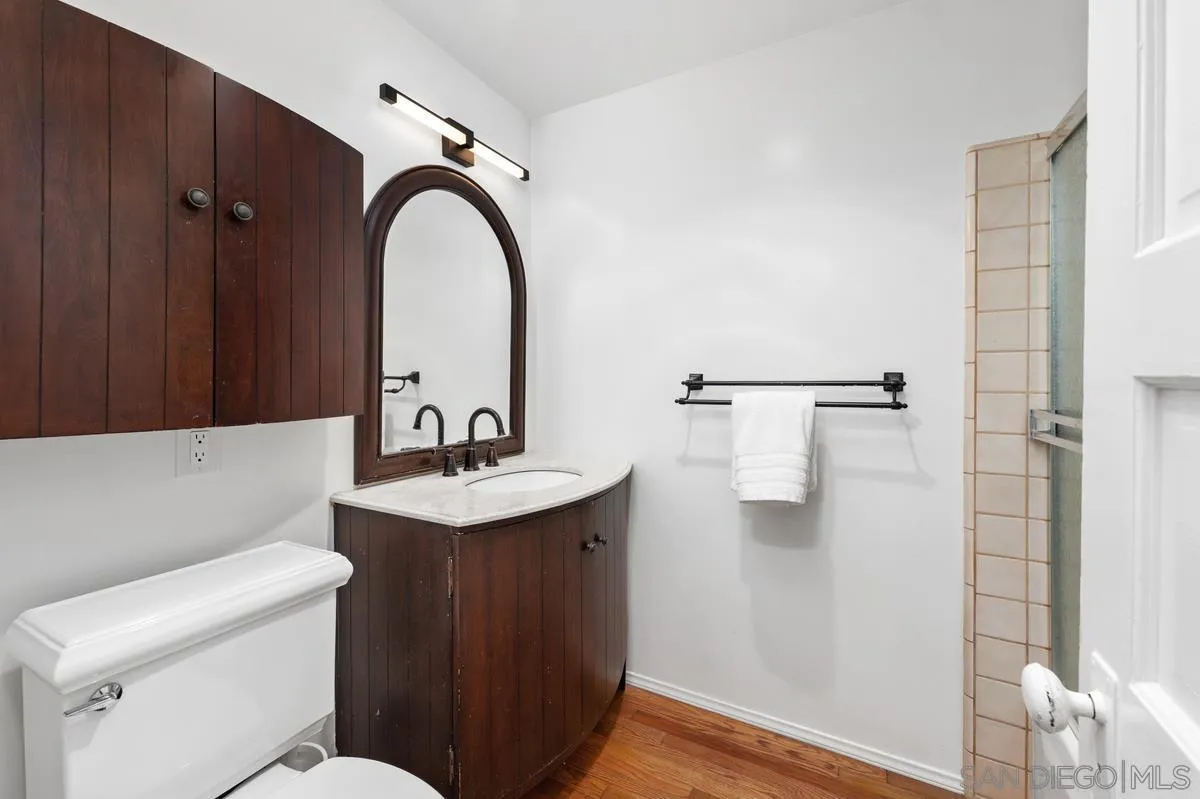
Bathroom with dark wood cabinetry, an arched mirror, and a tiled shower enclosure.
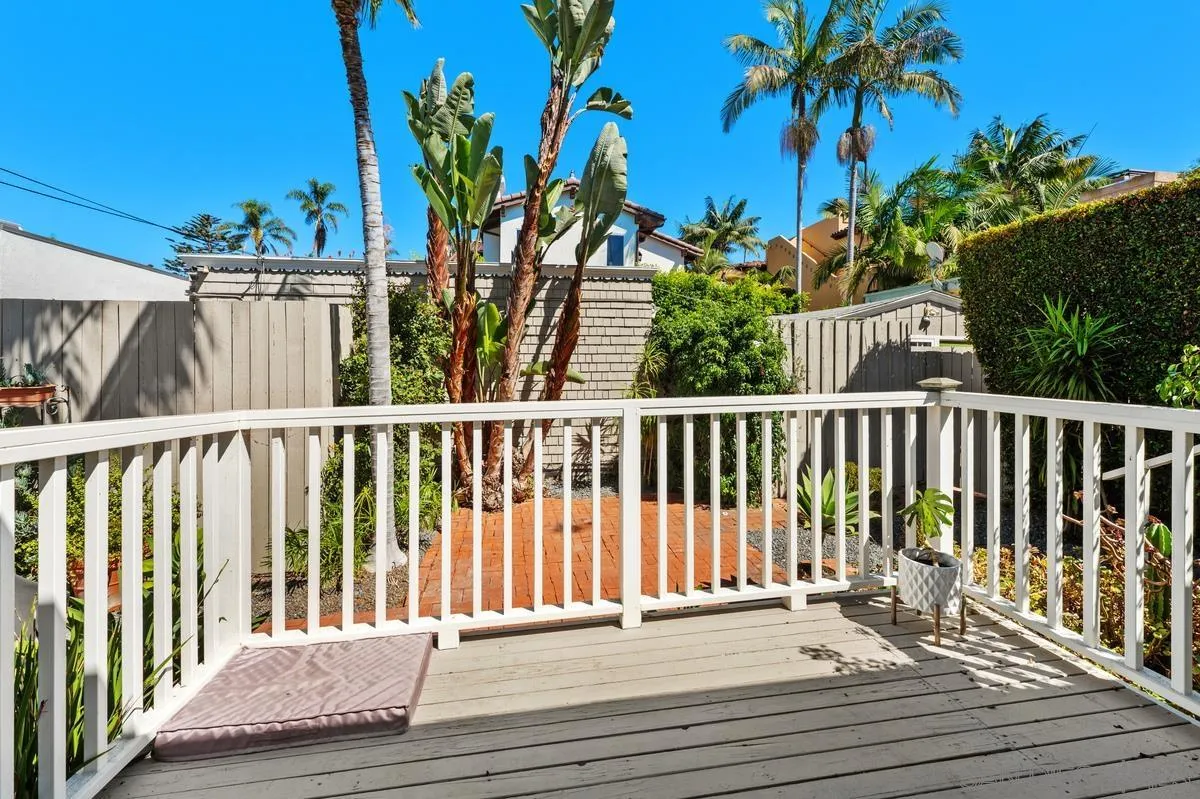
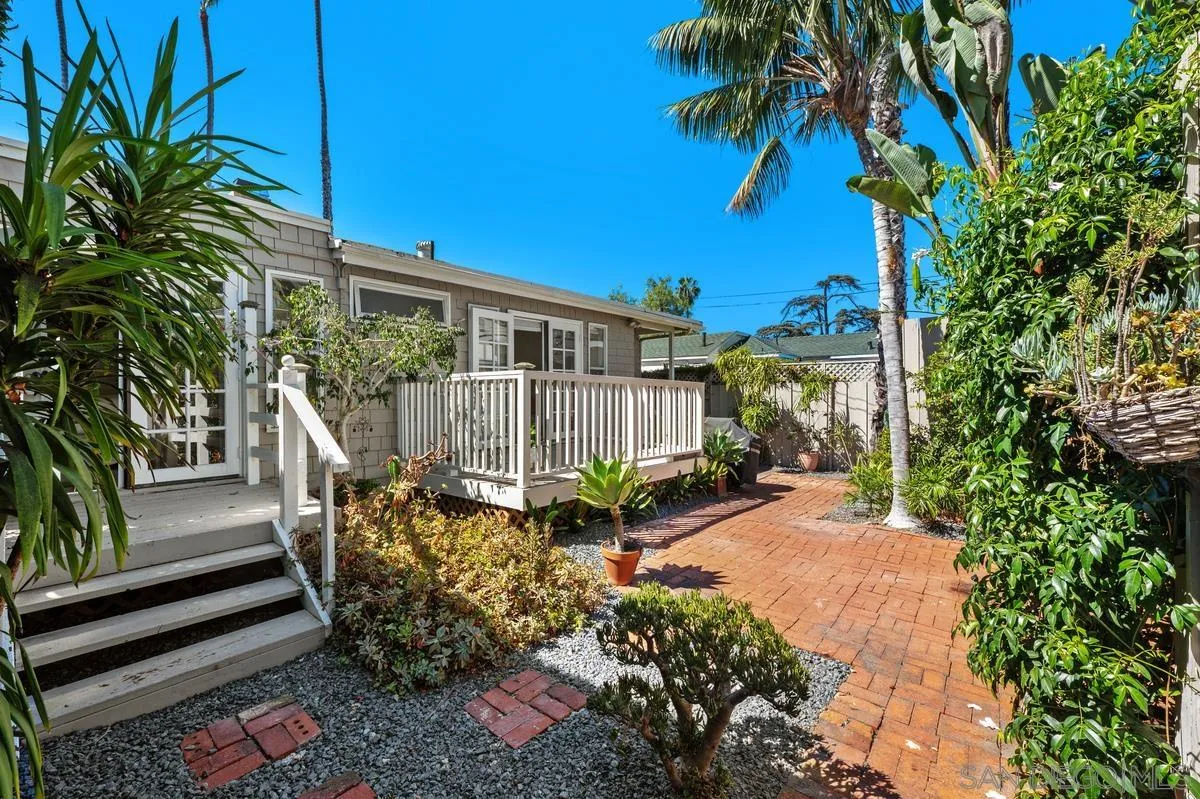
Wooden deck with white railings overlooking a tropical courtyard garden.
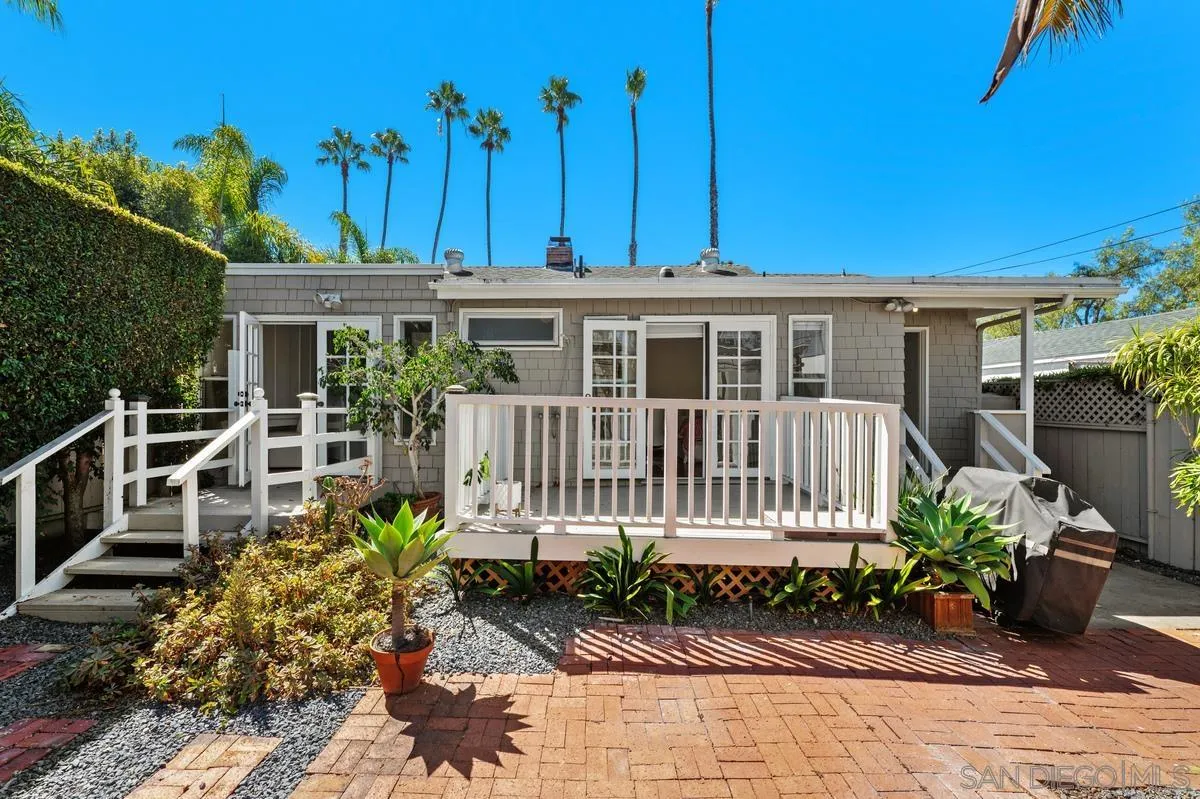
Home’s rear deck and brick patio, framed by gravel landscaping and tall palm trees.
Home exterior with a raised white deck, brick patio, and tropical landscaping.
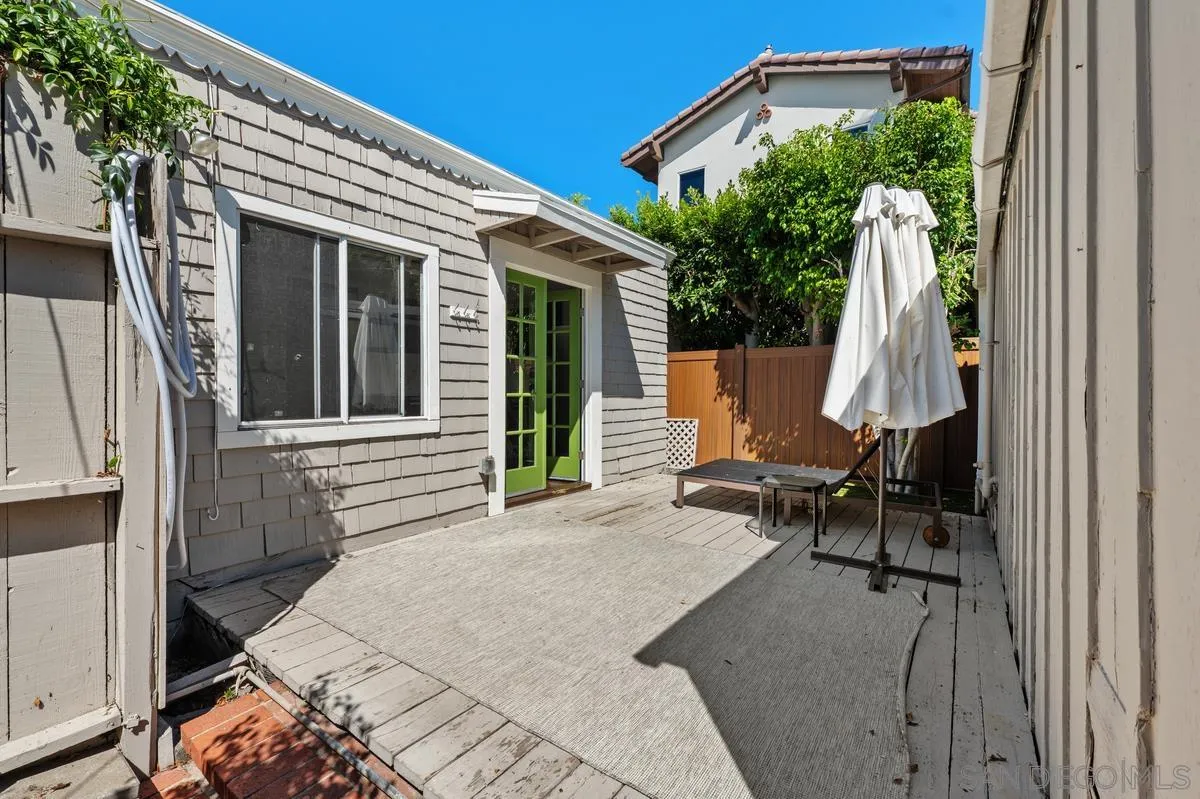
Enclosed wood-deck patio with green French doors, outdoor seating, and a closed white umbrella.
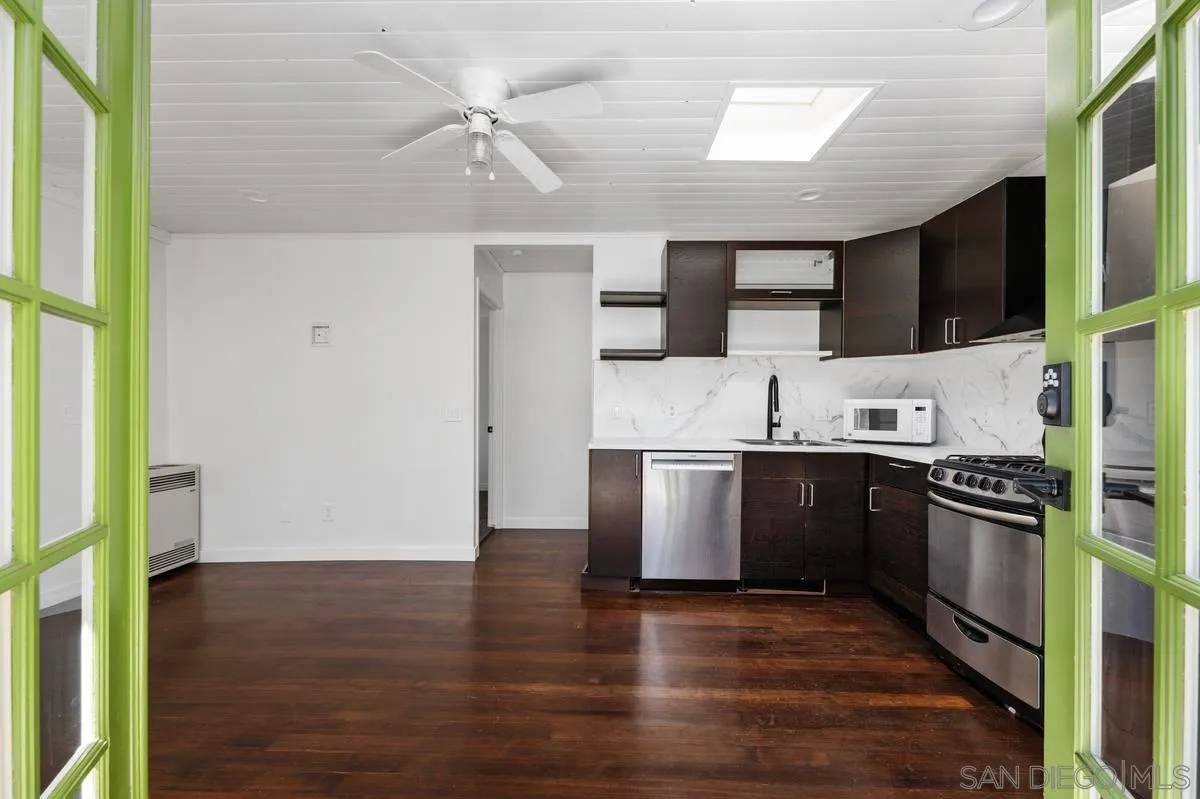
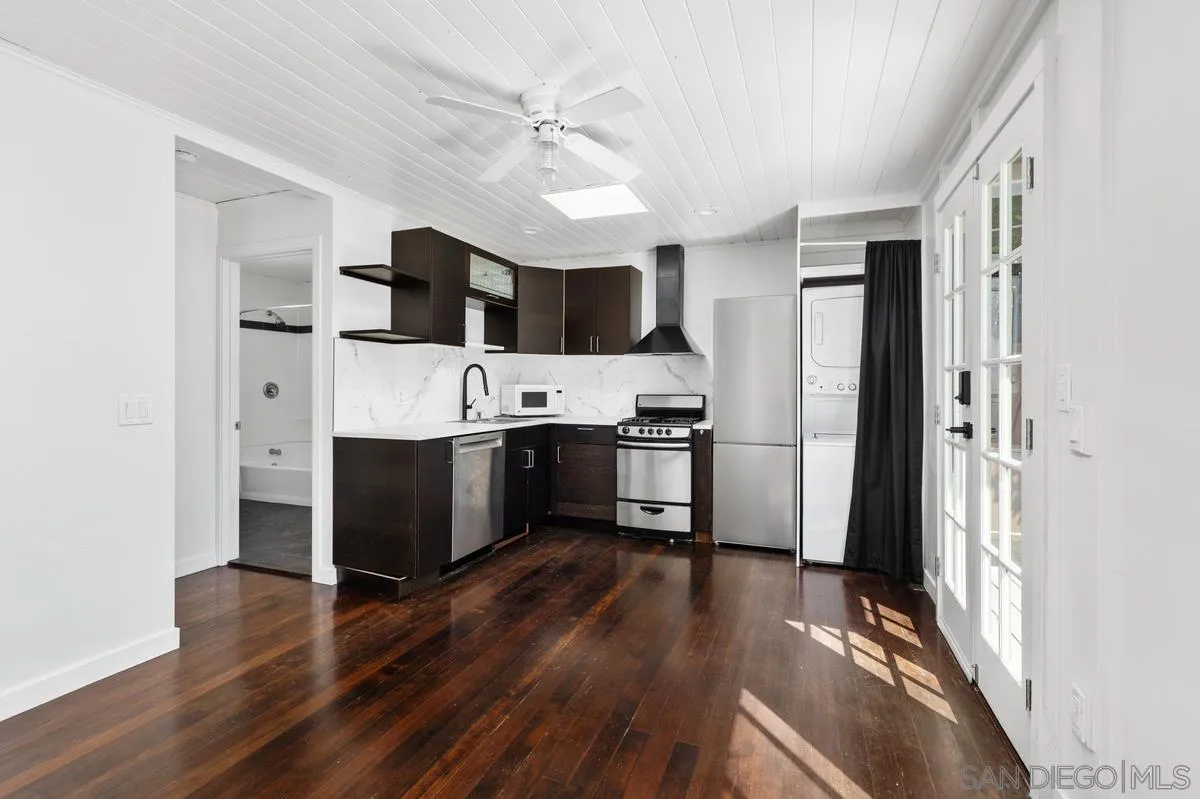
Kitchen with dark wood floors, stainless steel appliances, marble-pattern backsplash, skylight, and bright green French doors.
Vacant kitchen with dark cabinets, marble-look backsplash, hardwood floors, and a tucked-away washer and dryer.
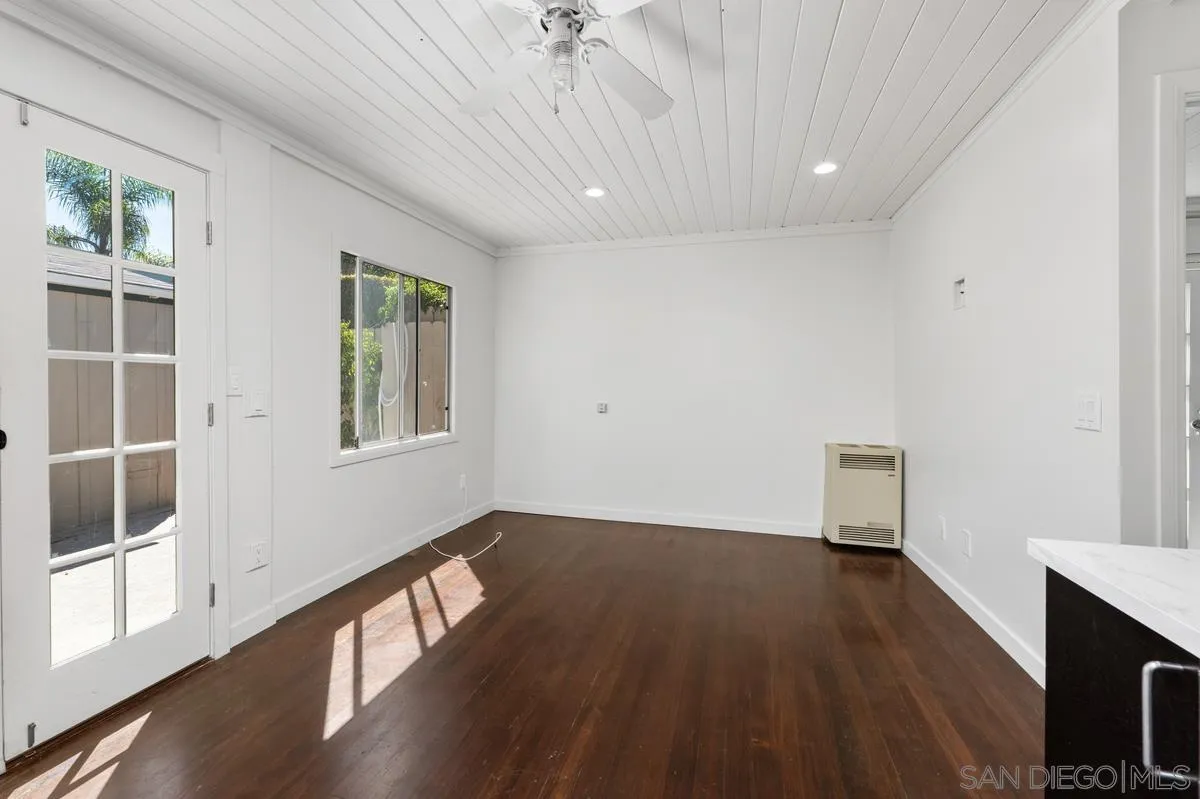
Vacant room with dark hardwood floors, a white plank ceiling, and French doors opening to a patio.
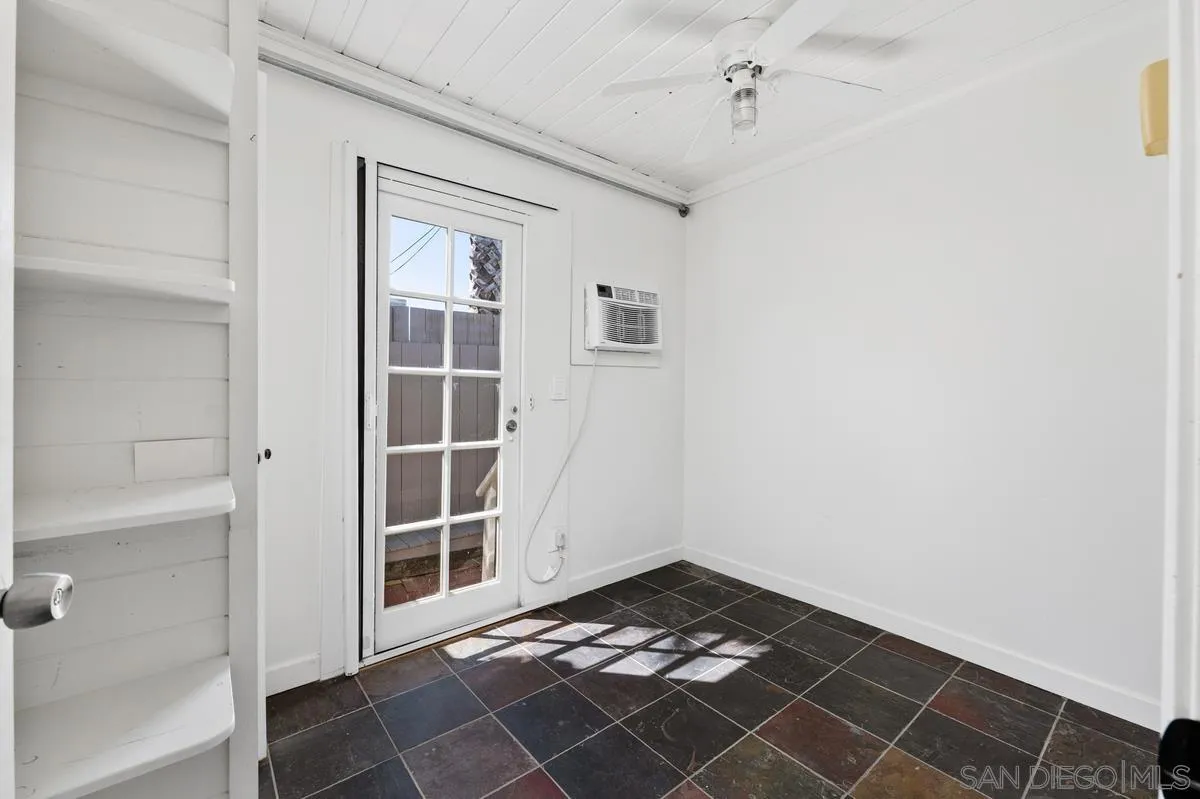
Small white room with dark tile floor, built-in shelves, glass-paneled door, and window air conditioner.
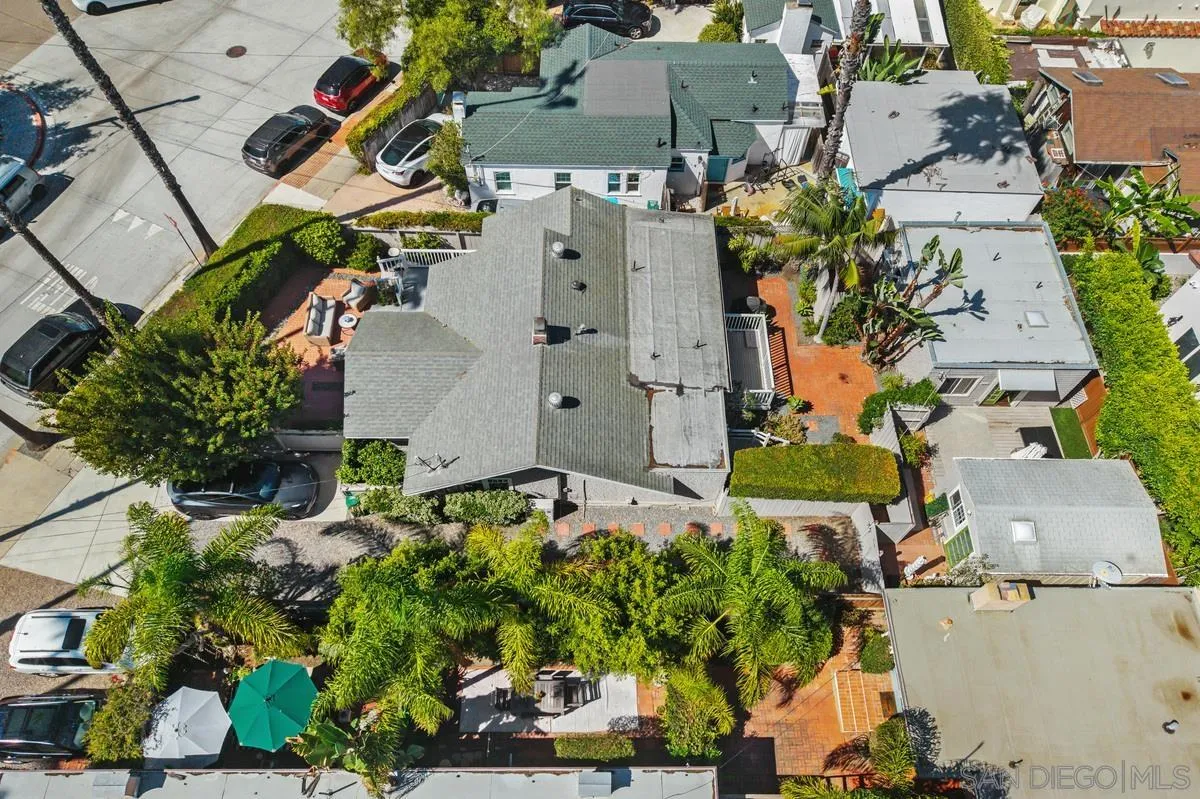
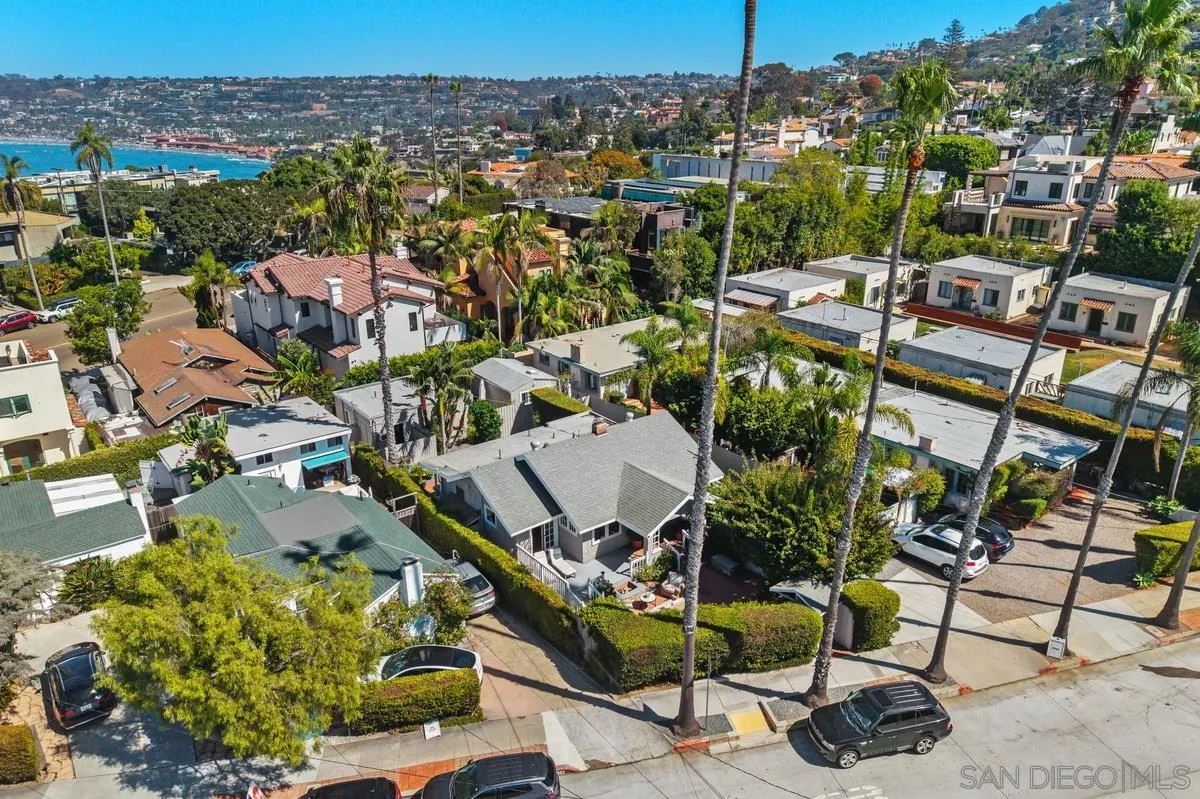
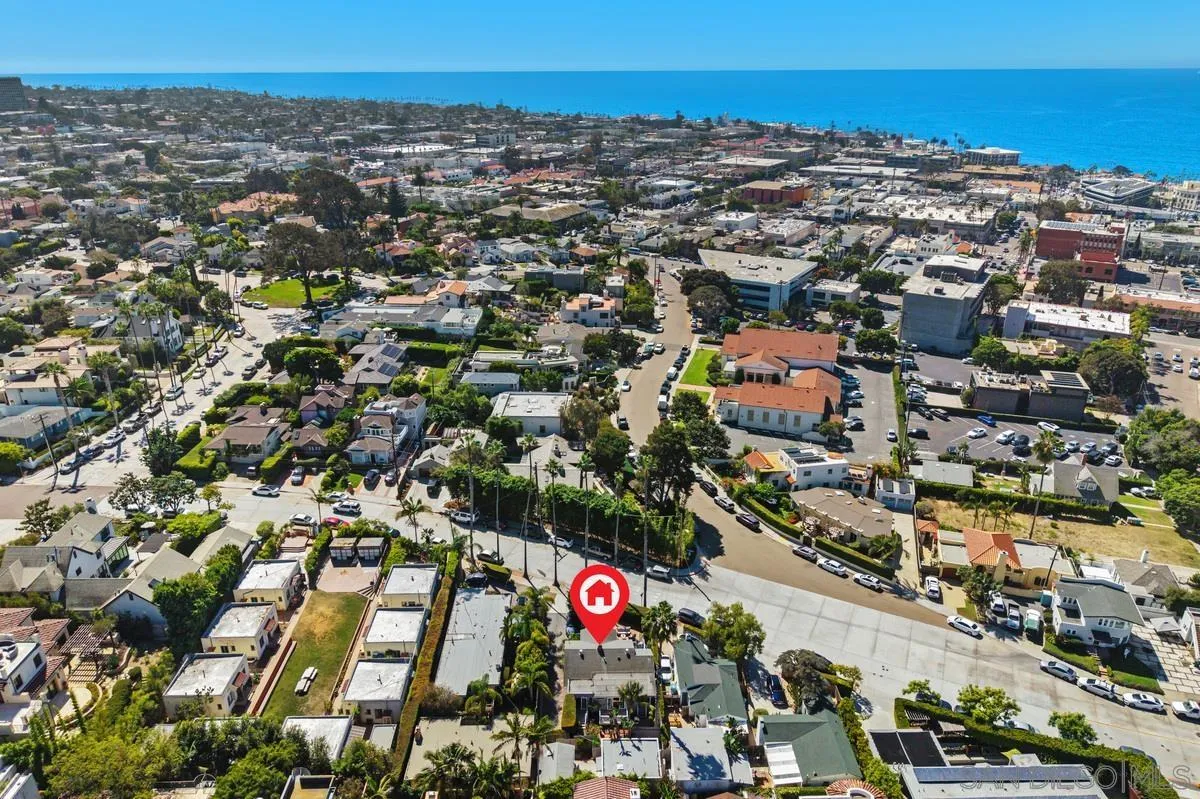
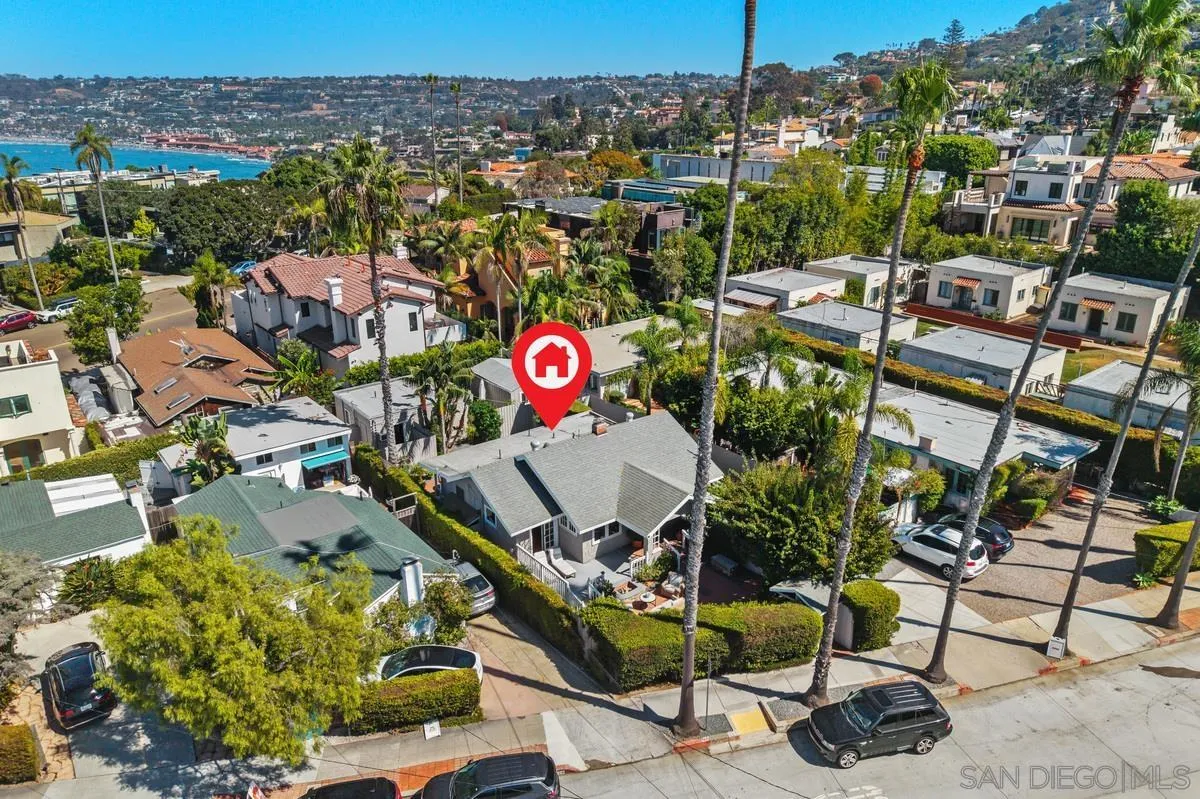
Aerial view of a gray-roofed home with a palm-lined yard and neighboring houses.
Aerial view of La Jolla homes and palm-lined streets, with the ocean and hillside homes beyond.
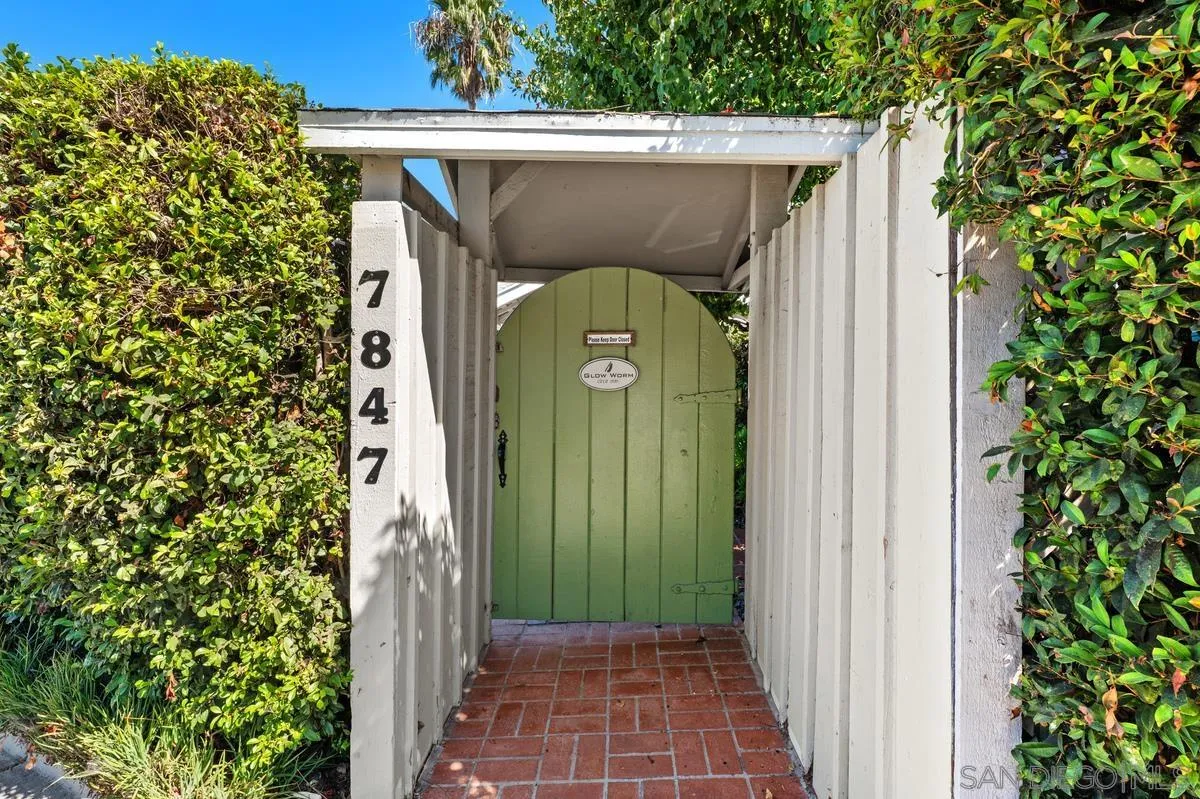
Covered home entrance with a green gate, brick walkway, and the number 7847 on a white post.
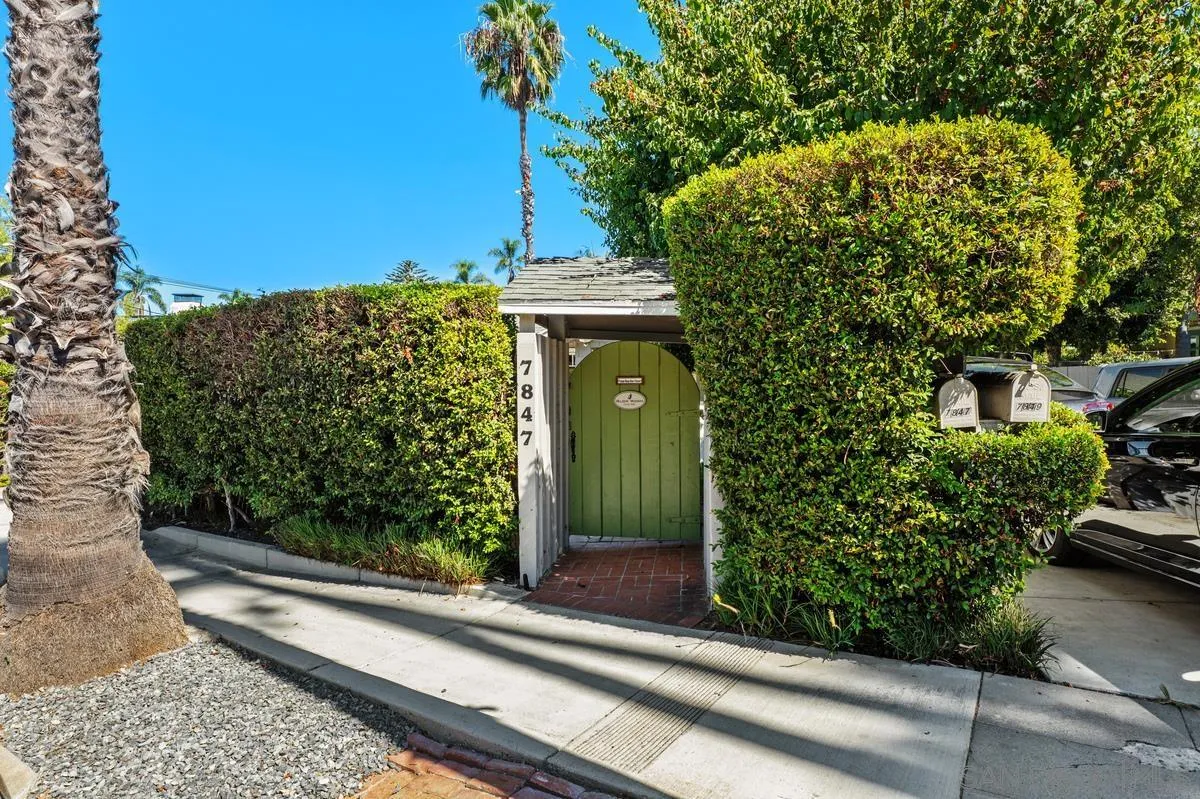
Green arched entry gate framed by tall hedges, with numbered mailboxes beside the sidewalk.
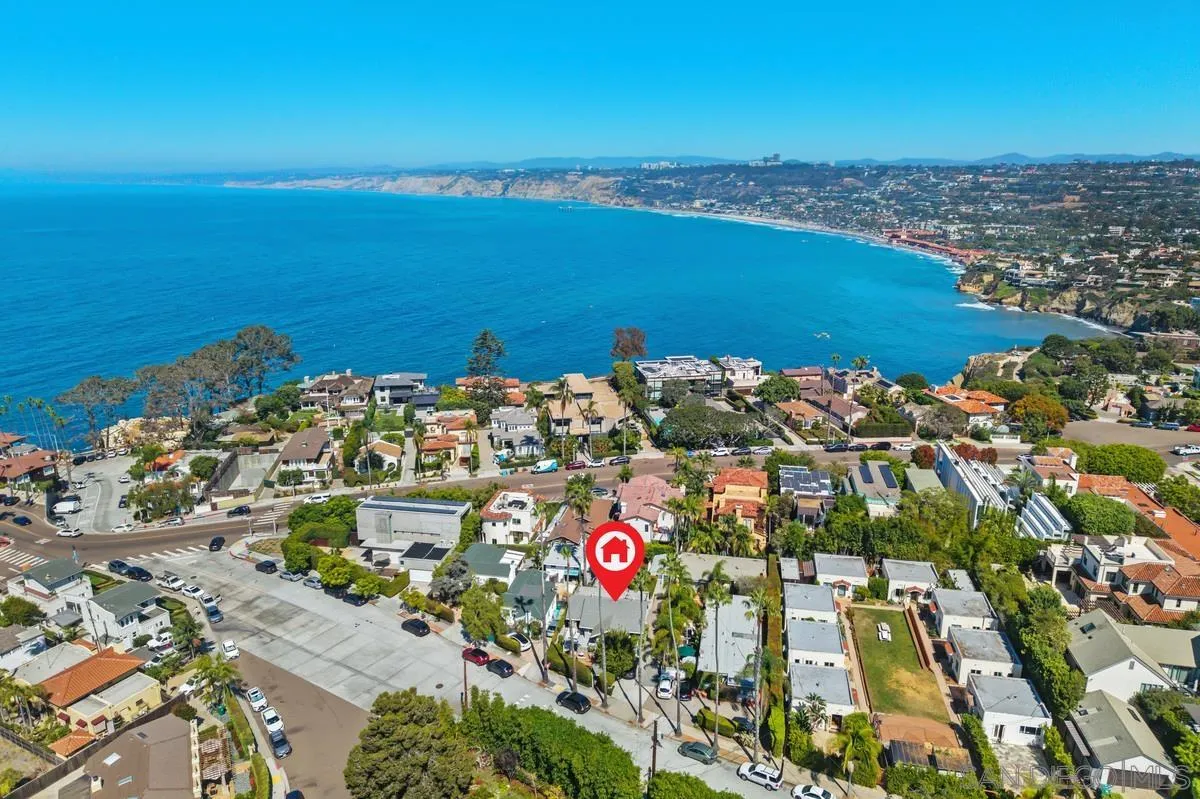
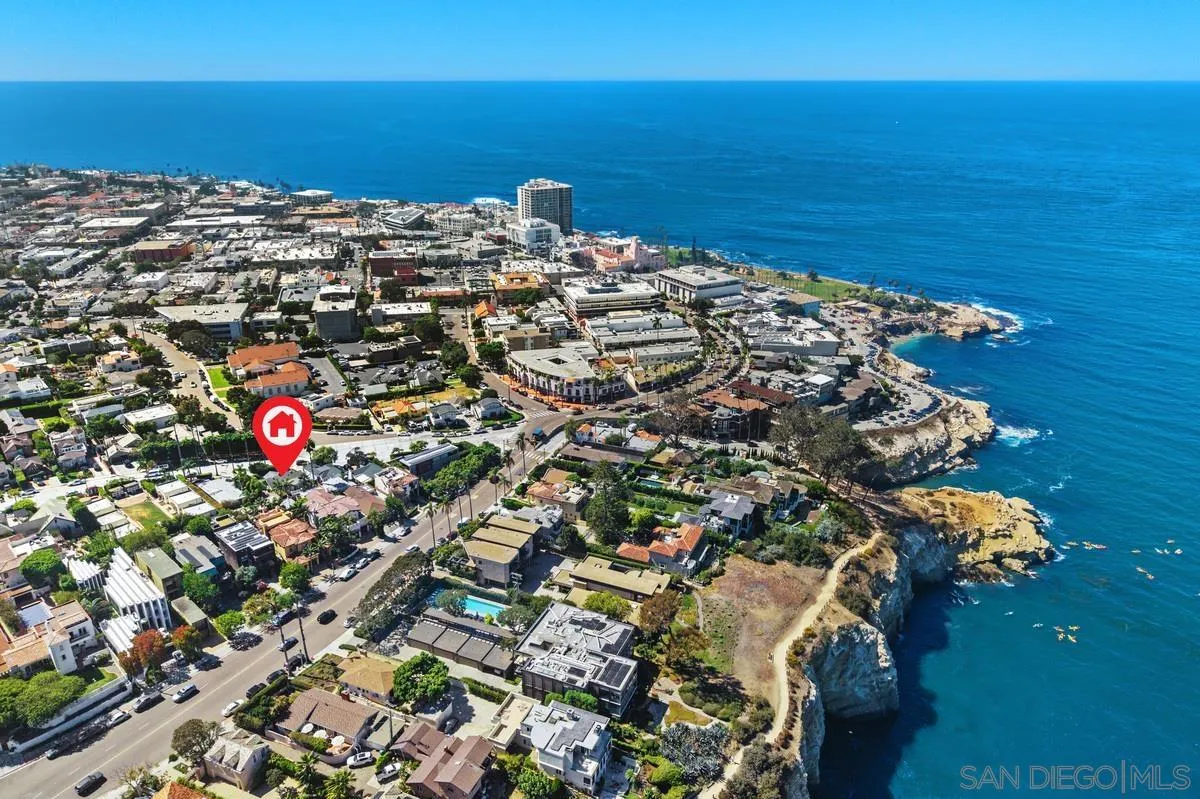
Aerial view of a coastal La Jolla neighborhood, marked near the foreground, with the Pacific shoreline beyond.
Aerial view of the La Jolla coastline and neighborhood, with a red home marker near the shore.
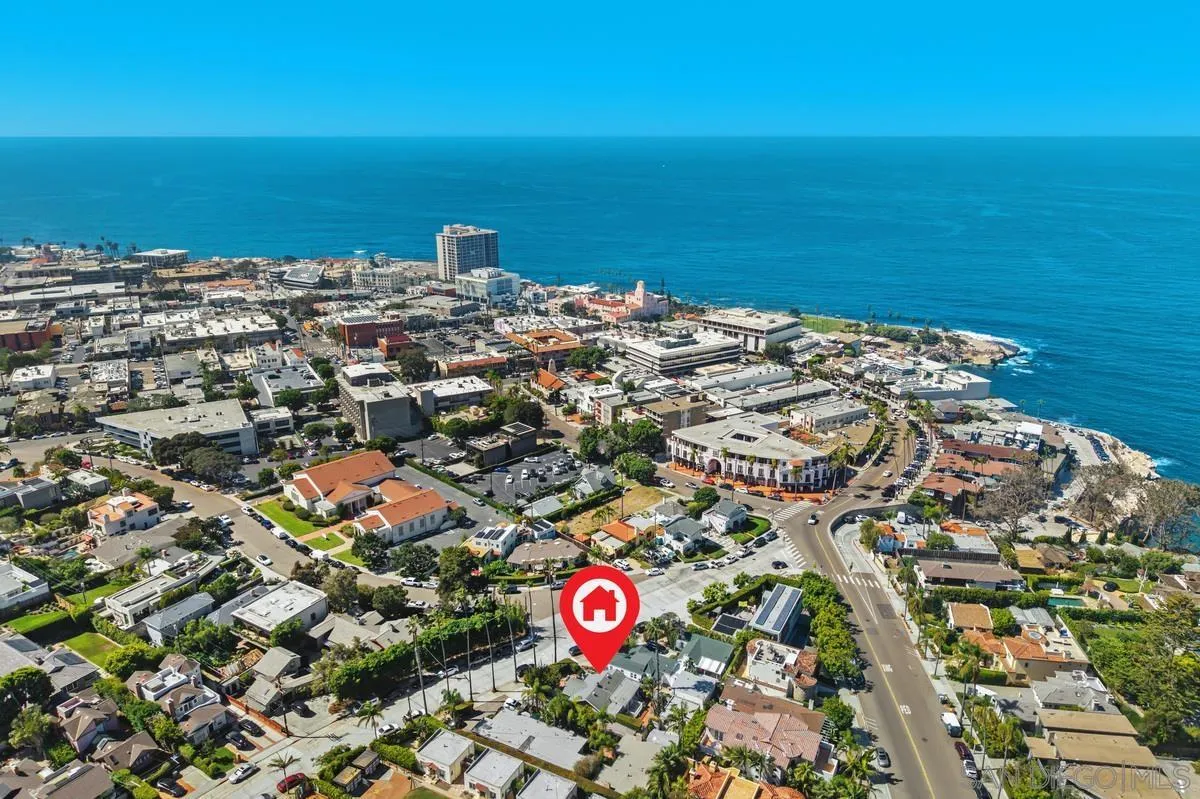
Aerial view of a La Jolla coastal neighborhood, with the property marked among homes near the Pacific Ocean.
Aerial coastal neighborhood with a red property marker and the Pacific Ocean in the distance.
Aerial view of a palm-lined La Jolla neighborhood, with the featured home marked and the coast in the distance.
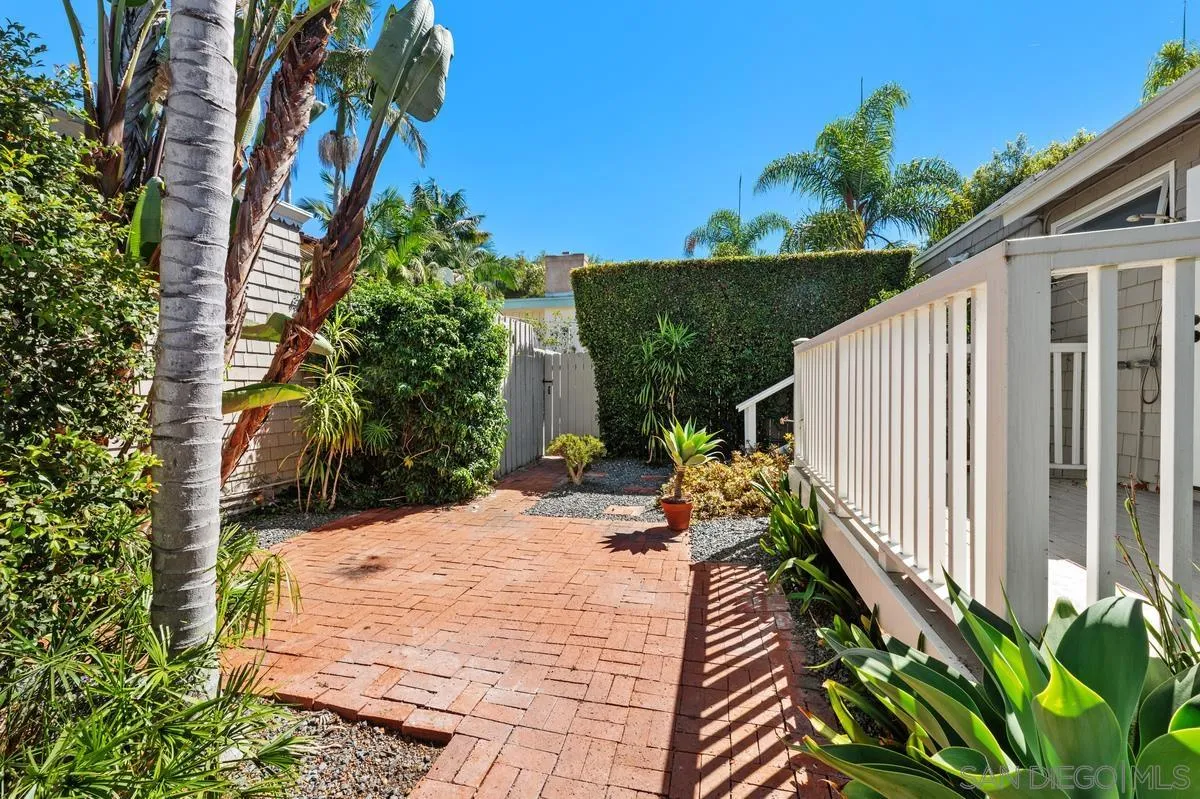
Brick patio courtyard with tropical landscaping, a tall privacy hedge, and white porch railing.
See all photos
Listed by Compass, Lauren Gable, Listing Contact: 619-778-4050 

Gray shingle cottage opens onto a brick patio with outdoor seating and a small fire feature.
Lauren Gable

7847-49 Exchange Place

$2,895,000 7847-49 Exchange Place, La Jolla, CA 92037
Tucked away on Exchange Place in the heart of the Village, this 1929 Tom Shepherd original is a rare chance to own a piece of La Jolla's iconic, architectural history, just a short stroll from the village's shops, restaurants, galleries, the Cove and along the coastline. Preserved in remarkably original condition, the home showcases the craftsmanship and character that made Shepherd's homes some of the most sought-after of the era. A private courtyard creates a true indoor-outdoor retreat, perfect for morning coffee, evening dinners, or simply enjoying the La Jolla climate in complete seclusion, a rare luxury so close to the village. Out back, a detached one-bedroom, one-bath ADU offers its own private entrance, patio, and in-unit laundry, ideal for guests, a home office, multigenerational living, or rental income. Homes of this pedigree, untouched and this close to the village, almost never come to market.
  • Pending
    Status
  • 2
    Bedrooms
  • 2
    Bathrooms
  • 1929
    Year Built
  • 1,258 Sq.Ft.
    Living Area

Features & Amenities

Area & Lot

  • Status: Pending
  • Living Space: 1,258 Sq.Ft.
  • Total Area: 1,258 Sq.Ft.
  • Lot Size: 5,091 Sq.Ft.
  • MLS® ID: 260024160
  • Type: Residential
  • Year Built: 1929
  • Neighborhood: La Jolla
  • View Description: N/K

Interior

  • Total Bedrooms: 2
  • Total Bathrooms: 2
  • Full Bathrooms: 2
  • Laundry Room: Gas
  • Fireplace: FP in Living Room
  • Appliances: Dishwasher, Dryer, Refrigerator, Washer, Gas Oven, Gas Stove, Gas Range

Exterior & Building

  • Stories: 1
  • Water Source: Meter on Property
  • Pool: N/K
  • Roof: Composition
  • Parking: None Known
  • Heat Type: Forced Air Unit
  • Air Conditioning: Wall/Window, Mini Split
  • Sewer: Sewer Connected

Financial

  • Sales Price: $2,895,000
  • Zoning: R 1-8
View Virtual Tour

7847-49 Exchange Place

The Neighborhood:
La Jolla

San Diego’s “Jewel” by the Sea.

Learn More La Jolla

Work With Lauren

With an unparalleled concierge business model, strategy, and negotiation expertise, the process of and selling your home quickly for the correct value is her expertise.
Let's Connect